Both plywood and OSB can provide a strong base beneath your floors when the right panels are installed correctly. A plywood vs OSB subfloor comparison should focus on panel ratings, moisture exposure, cost, and the flooring going on top. Neither material is the best choice for every project. At Cardinal Lumber, we help homeowners and builders find sheet goods for new construction, room additions, and floor repairs across South Louisiana.
What Is the Difference Between Plywood and OSB?
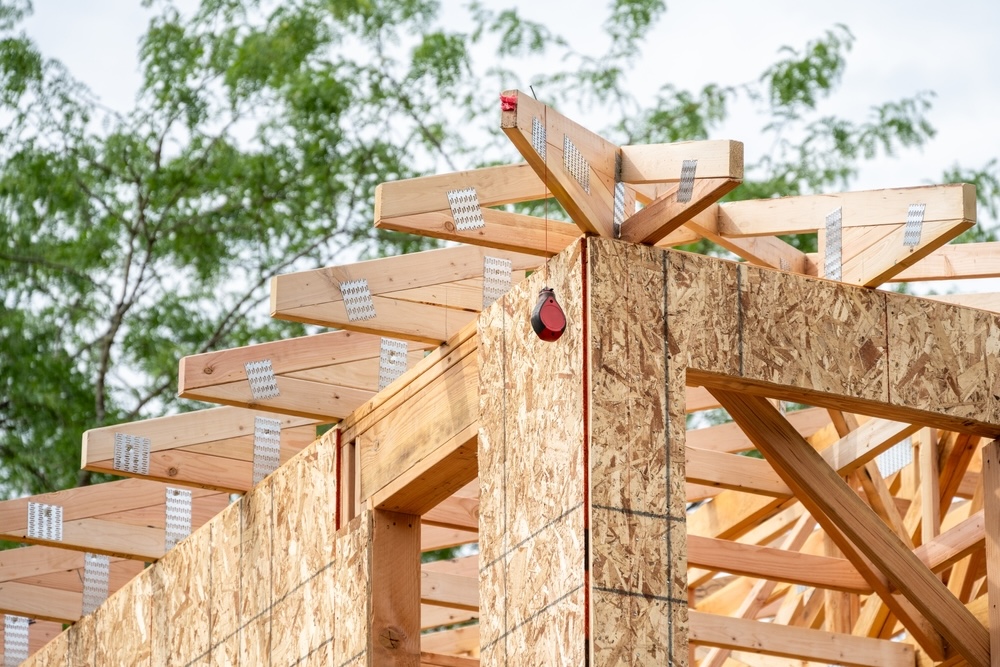
Plywood is made from thin sheets of wood glued together in layers. The wood grain runs in different directions from one layer to the next, which helps create a strong, stable panel. OSB, short for oriented strand board, is made from wood strands arranged in layers and pressed together with adhesive. Its surface has a flaked wood pattern rather than the wood grain seen on plywood. Both products come in structural grades made for subfloors, so appearance alone does not tell you which panel will perform better.
Which Material Makes a Stronger Subfloor?
Strength depends on the panel grade, thickness, and span rating, rather than the material name alone. Rated plywood and OSB can both meet structural requirements for floors. The panel must match the distance between the joists and the loads the floor will carry. A thin plywood sheet is not automatically stronger than a thicker, properly rated OSB panel. When comparing plywood and structural panels, check the grade stamp and project plans. The framing beneath the panels must also be sound enough to support the finished floor.
How Do Plywood and OSB Handle Moisture?
Both materials can change when they absorb water. Moisture exposure may cause swelling, rough surfaces, or other damage, depending on how wet the panels get and how long they stay wet. OSB can develop swollen panel edges, which may leave raised seams beneath the finished floor. Plywood can also suffer damage from prolonged wet conditions. Some premium subfloor products include features that reduce water-related problems, but that does not make them waterproof. Compare the actual product ratings and care instructions rather than assuming all plywood or OSB handles moisture the same way.
Compare the Full Subfloor Cost
The material cost matters, especially when you need enough panels for several rooms. Ask for current prices on plywood and OSB products that meet the same project requirements. Comparing a basic sheet with a premium floor panel will not give you a fair picture. Your project budget should also account for delivery, fasteners, adhesive, and any added floor layers. A panel that costs less upfront may need more preparation before the finished flooring goes down. Compare the full material list before deciding which option gives you better value.
Check What Your Finished Flooring Requires
Your finished flooring may narrow the choice. Hardwood, vinyl, laminate, and tile can have different rules for panel thickness, surface condition, and added layers. Some approved tile systems work over either plywood or OSB when the full floor assembly meets their instructions. Other products may call for a specific base or adhesive. Do not assume that a panel approved for structural use is ready for every floor covering. Read the flooring manufacturer’s instructions before buying, including any rules for moisture testing, flatness, and underlayment.
Proper Installation Matters With Either Panel
A good floor needs more than the right sheet material. Tongue-and-groove edges help support adjoining panels, while other edges may need blocking beneath them. Panels also need the spacing and fastening pattern listed by the manufacturer. For example, some tongue-and-groove joints have spacing built into their shape and should not be forced tightly together. Poor fastening or unsupported seams can lead to movement and squeaks. If the joists need repairs, select suitable framing lumber before covering the floor. New panels will not correct weak framing underneath.
Choose Panels That Suit the Jobsite
For Louisiana projects, plan how you will protect the subfloor panels before the building is closed in. Store them under cover, limit standing water, and allow wet panels to dry before adding floor coverings. A surface that looks dry may still hold moisture, so follow the flooring maker’s testing requirements. Exposure 1 panels can tolerate some construction moisture, but they are intended for protected use once the building is complete. Fix roof leaks, plumbing leaks, and crawl space moisture problems rather than relying on either material to withstand ongoing wet conditions.
Find Subfloor Materials for Your Next Project
The right choice is the panel that meets your floor design, works with your flooring, and fits your budget. Bring your room measurements, joist spacing, and flooring details when shopping. As a Lumber & Building Supplier in Louisiana, we offer materials for new subfloors and repairs. Ready to compare your options? Contact our Patterson building supply team to discuss available plywood and OSB products and request an estimate.