
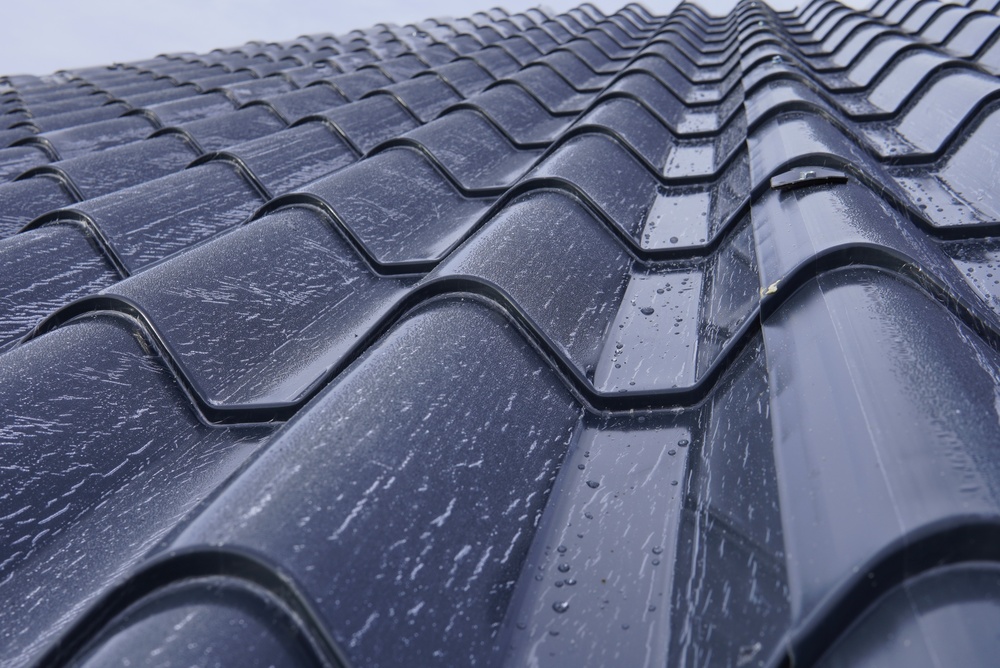
To calculate how many metal roofing panels you need, divide the width of each roof section by the installed coverage width of one panel, then round up. You also need the correct panel length to cover the slope from the roof’s peak to its lower edge. This works well for simple rectangular sections, but roofs with hips, valleys, or dormers need a more detailed layout. Cardinal Lumber offers roofing materials for homes, shops, and other buildings across South Louisiana.
Measure Each Roof Section Separately
Start with a drawing that shows each roof section and its measurements. For a simple gable roof, there are usually two sloped sections to calculate. Record the length along the lower roof edge, called the eave, and the sloped distance from the eave to the ridge. These measurements serve different purposes: the eave length helps determine the number of panels, while the slope length helps determine their length. Use accurate roof plans or measurements from your roofer rather than the home’s floor dimensions.
Find the Panel’s Installed Coverage Width
A panel’s full width may include material that overlaps the next sheet. Use the manufacturer’s coverage width, which tells you how much roof each installed panel covers. For example, Union Corrugating lists 36-inch coverage for its MasterRib panels, while other profiles have different widths. Do not assume every panel covers three feet. Also, do not subtract the side overlap again when using the stated installed coverage. Before choosing metal roofing materials, confirm the profile and its coverage dimensions.
Divide the Roof Width by Panel Coverage
For a rectangular roof section, the basic panel count formula is the eave length divided by the panel’s coverage width. Keep both measurements in the same unit. If the eave measures 32 feet and each panel covers three feet, calculate 32 ÷ 3 = 10.67. Since you cannot order 0.67 of a panel, round up to 11 panels for that section. If the opposite roof section has the same dimensions, the starting count is 22 panels, before allowing for layout changes or spare material.
Determine the Correct Panel Length
Panel count and panel length are separate parts of the order. A roof section may need 11 panels, but each must also reach the required distance down the slope. The horizontal distance shown on a floor plan is shorter than the sloped roof surface. Your roofer should also account for the specified eave overhang and ridge detail. Some manufacturers offer cut-to-length panels, which can reduce field cutting. Confirm available lengths and the final measurements before placing an order, rather than rounding every panel to a convenient size.
Account for End Overlaps When Needed
If one panel cannot cover the full slope, the design may require multiple sheets joined along their length. These end overlaps reduce the combined coverage. For example, two eight-foot panels with an approved six-inch overlap would cover 15 feet, six inches, rather than 16 feet. That example is only a calculation; the required overlap depends on the roofing system and roof slope. Some systems have different joint requirements or limits. Follow the manufacturer’s installation details before deciding how many rows of sheets to order.
Use Roof Area as a Cross-Check
Calculating roof area helps check your estimate and plan other materials. Multiply the eave length by the slope length for each rectangular section, then add the sections together. Two sections measuring 32 feet by 15 feet have a combined area of 960 square feet. However, dividing that area by one panel’s area may hide partial panels and cutting losses. The panel layout still controls the order. Small openings, such as roof vents, may require cutting a full sheet rather than reducing the number of panels purchased.
Allow for Cuts and Irregular Roof Shapes
Roofs with hips and valleys need angled cuts, which can leave pieces that cannot be used elsewhere. Dormers and sections with different slopes can also change the panel lengths required. A single waste percentage does not fit every roof. Ask your roofer to prepare a cutting layout and identify any extra roofing panels needed for offcuts or spare material. Do not assume a cut piece can be flipped onto another section; its ribs, overlap direction, and finished surface may prevent that.
Include Roofing Accessories in the Estimate
Panels are only one part of the material list. Your project may also need ridge caps and flashing, eave trim, closures, sealants, fasteners, and underlayment. Count these items separately using the roof measurements and product instructions. Trim pieces may need overlaps, too, so their full length is not always their installed coverage. If the roof deck needs repairs, include suitable plywood and sheet goods in the estimate. A complete list helps you budget for the roofing system rather than the metal sheets alone.
Get Help With Your Roofing Material Order
Bring your roof drawing, section measurements, panel profile, and roofer’s material list when requesting a quote. As a Lumber & Building Supplier in Louisiana, we can help you review available roofing products against your project needs. Have your installer confirm the final quantities and lengths before ordering. Ready to price your materials? Contact our Patterson building supply team to discuss your metal roofing project and request an estimate.